
One roof, one team, one complete project
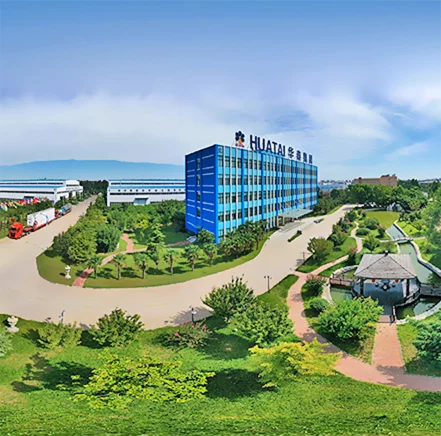
From casting to commissioning, every step of an oil mill plant stays under one roof at our Hua County campus. Four new intelligent manufacturing halls came online in 2024.
Request a factory tour →A factory designed for complete projects, not isolated machines
The Hua County campus in Henan Province brings casting, forging, CNC machining, plate rolling, automatic welding, assembly and factory acceptance testing (FAT) under one roof. When a client visits for a pre-shipment inspection, the entire plant they ordered is here — not split across five subcontractors.
In 2024 we commissioned four additional large-scale intelligent manufacturing halls, focused on robotic welding, automated machining centers and integrated assembly lines. This is the most significant capacity expansion in the company's history.
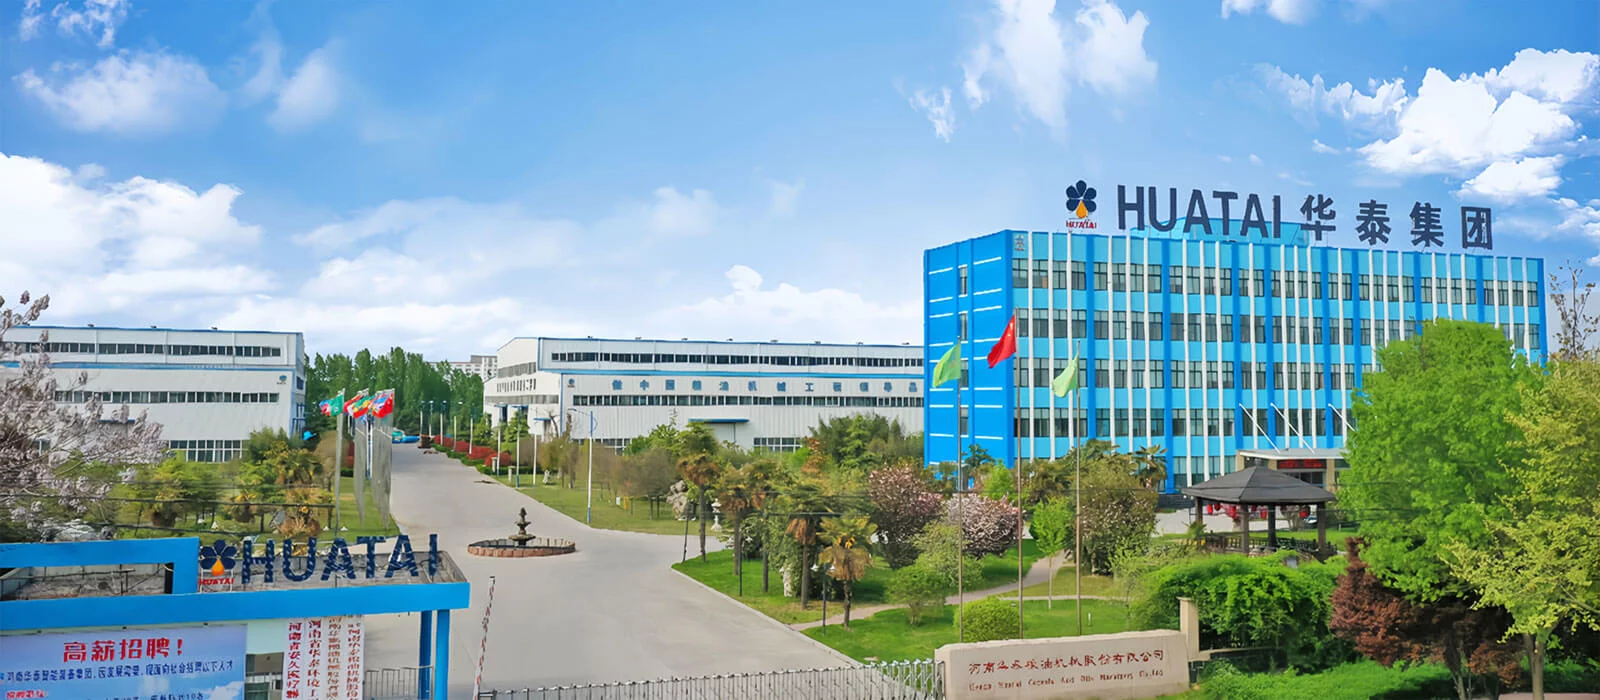
Production halls mapped to your project workflow
Each workshop owns a stage of the supply chain. The handoffs happen on the same campus — which is why our lead times stay predictable.
Steel & Casting
Raw material storage, sand casting, forging — the foundation for pressure vessels, hull frames and wear parts.
CNC Machining
Vertical machining centers, lathes, boring machines — precision components for presses, extractors and refiners.
Welding & Fabrication
Robotic and manual welding of pressure vessels, condensers, evaporators. ASME-trained welders on the critical path.
Pretreatment Assembly
Cleaning, crushing, flaking, cooking — pre-assembled lines shipped as transportable modules for fast site erection.
Extraction & Refining
Rotocel extractors, DTDC desolventizers, refining reactors — pre-piped and pre-tested in our FAT hall.
Testing & FAT
Pre-shipment inspection, water testing, no-load trial. Clients invited for joint acceptance before container loading.
Plant simulation before the first piece of steel is cut
Our engineering team uses 3D CAD (SolidWorks, AutoCAD Plant 3D) to design every project. Before manufacturing, the entire plant is laid out in 3D — so pipe racks don't clash with cable trays, and the operator floor space is verified before installation day.
What you get with every project
- 3D piping & instrument diagram (P&ID) for every section
- 3D plant layout with operator walkthroughs
- Foundation drawing, load data and electrical single-line diagram
- Process flow diagram (PFD) and mass balance per raw material
- Equipment list with materials of construction and pressure ratings
- Civil, mechanical and electrical installation manuals
Visit the factory. See your project on the floor.
We host buyers on-site for project reviews, FAT inspections and engineering workshops. Hotel, airport pickup and translation included.
Plan a visit →